MB House
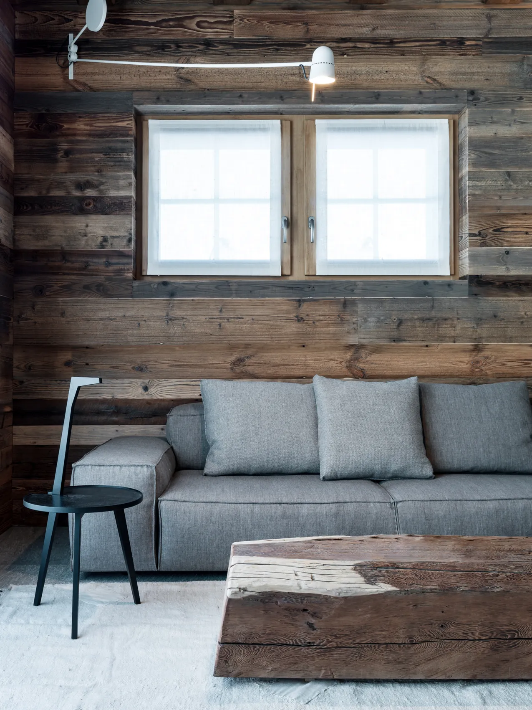
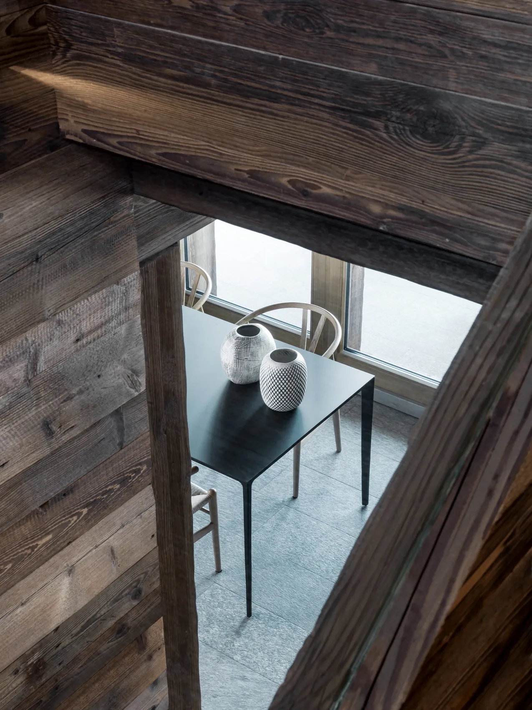
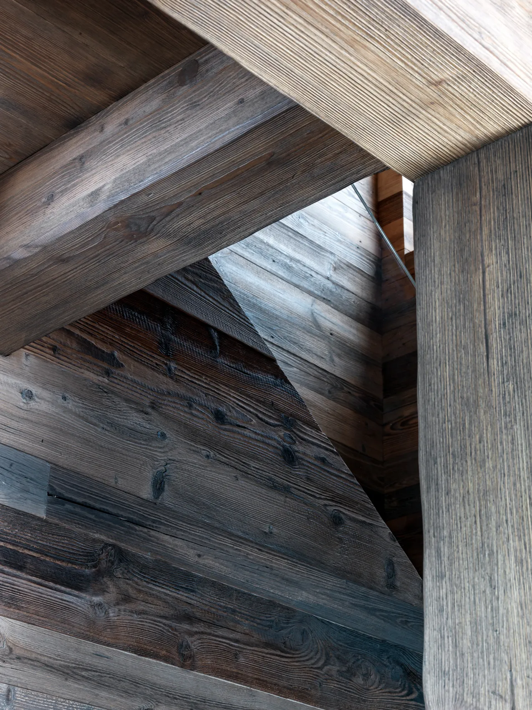
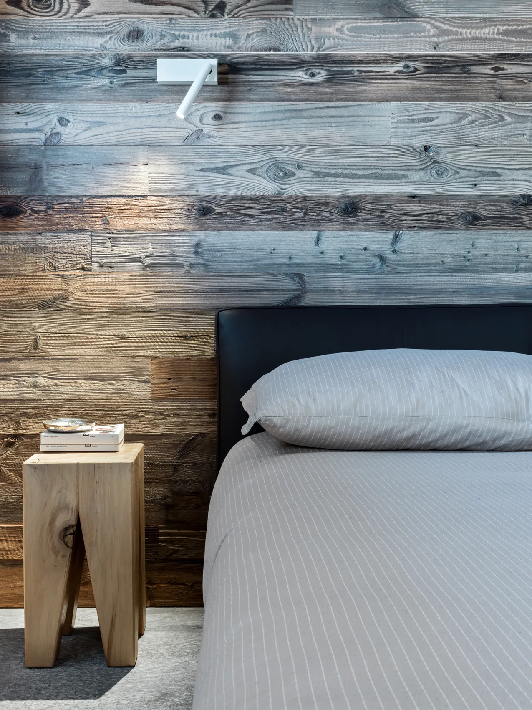
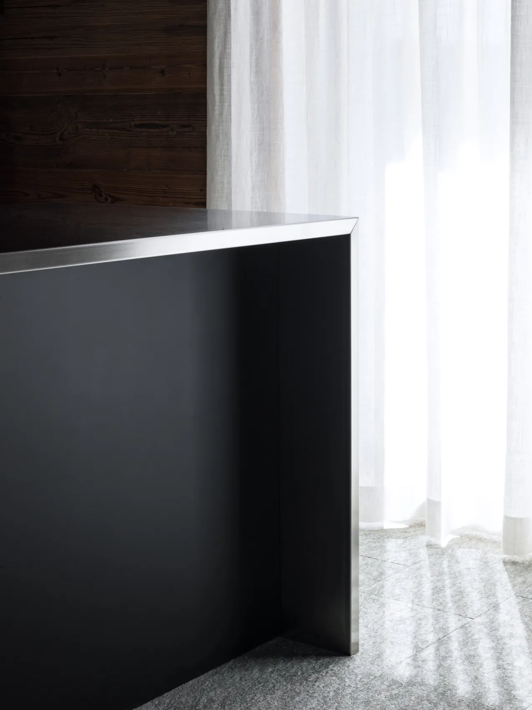
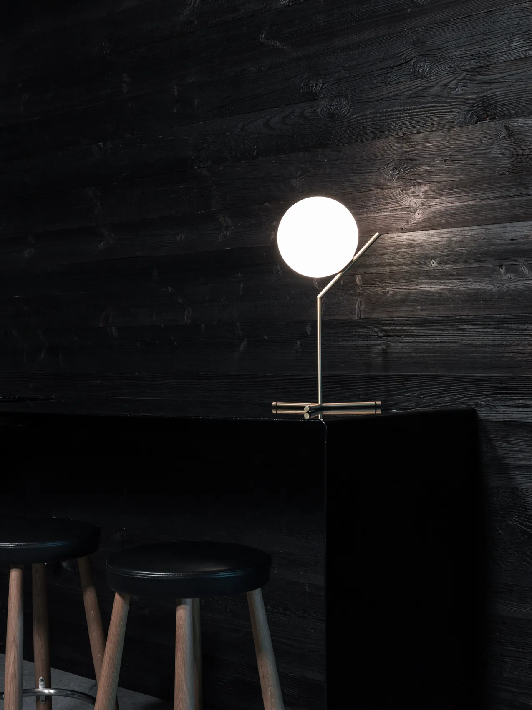
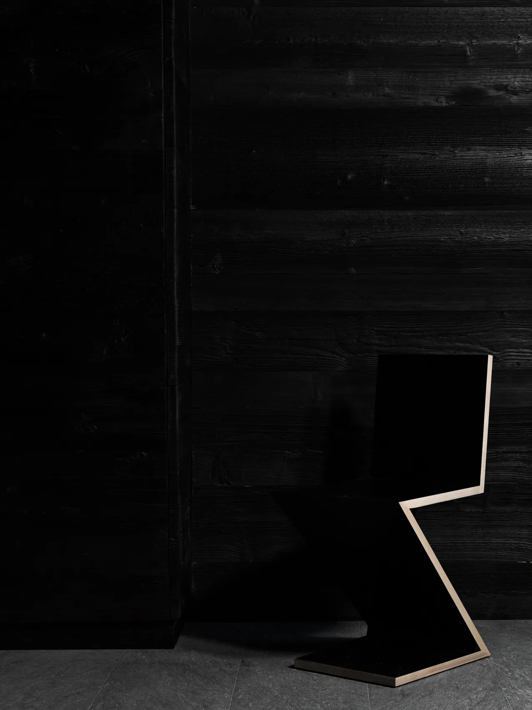
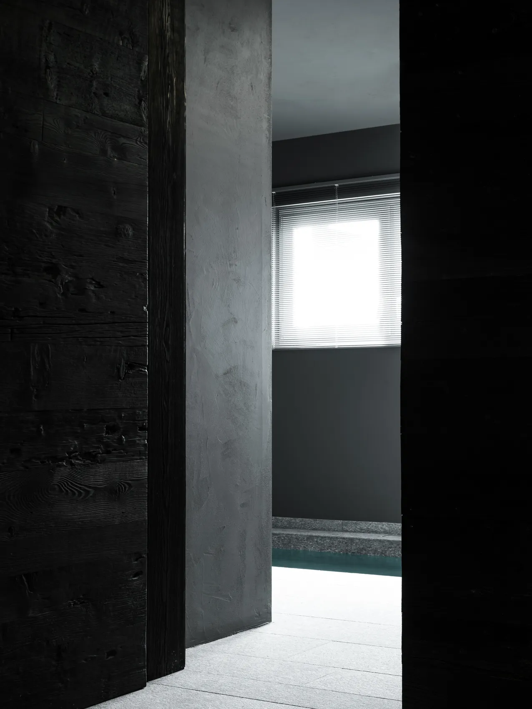
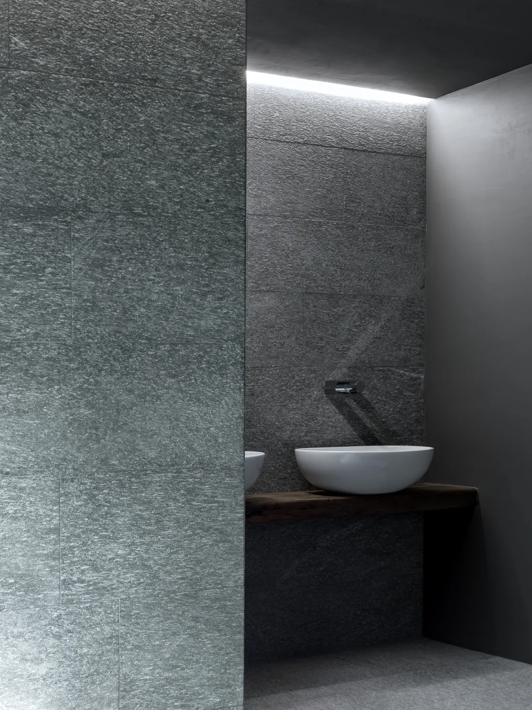
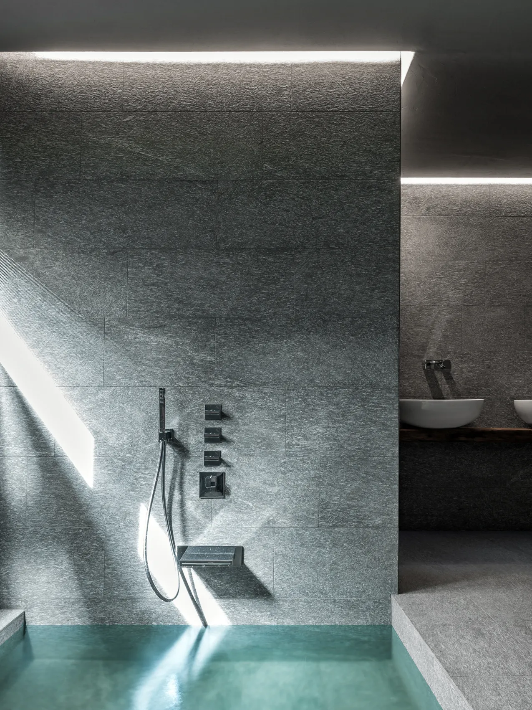
The building object of intervention is located in Livigno, in the heart of the Alps, at 1800 m asl, in an exceptional panoramic position. The house consists of three levels.In the basement there is a first dining-relaxation area and a wellness area, on the first floor there is a kitchen, dining room and living room that revolve around a double-sided fireplace while on the first floor the sleeping area.In the lower level the two adjoining areas are characterized respectively by an antique black stained fir as boiserie and by golden granite slabs as covering for the relaxation area, in the first very dark and welcoming area stand out punctual luminous elements to emphasize some geometries or furniture, while in the second a grazing light washes the stone walls.In the two upper levels the same wood is left natural and is not treated, while the floor is in sanded and rectified stone slabs, laid without joints to seek continuity. The material and formal choices follow the principle of use and reinterpretation of the materials and environments typical of the place.Great attention has been given to the study of light, the processing of materials and the details in their installation. Livigno ITALY