Ginny’s
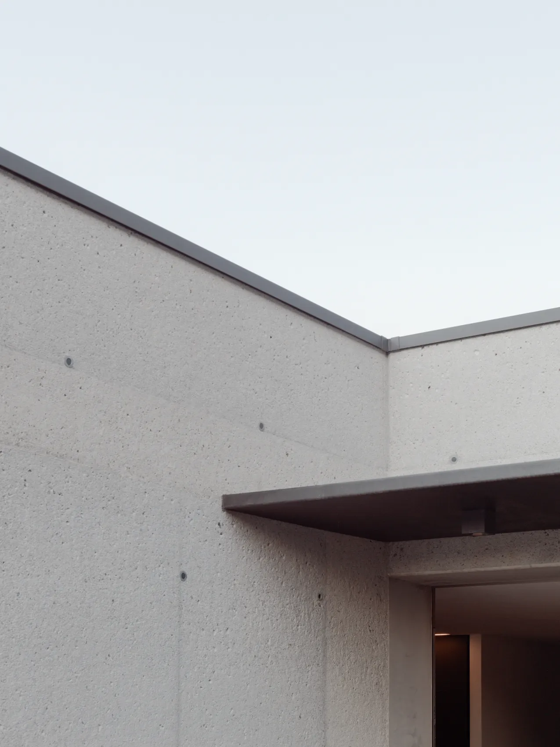
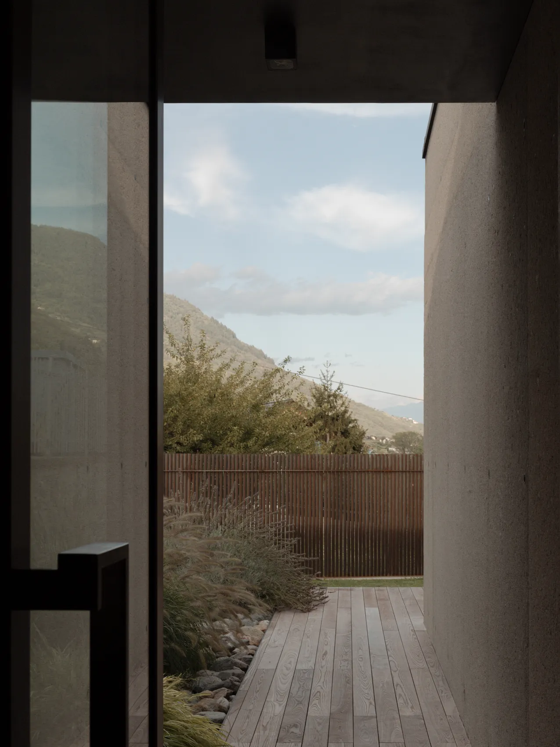
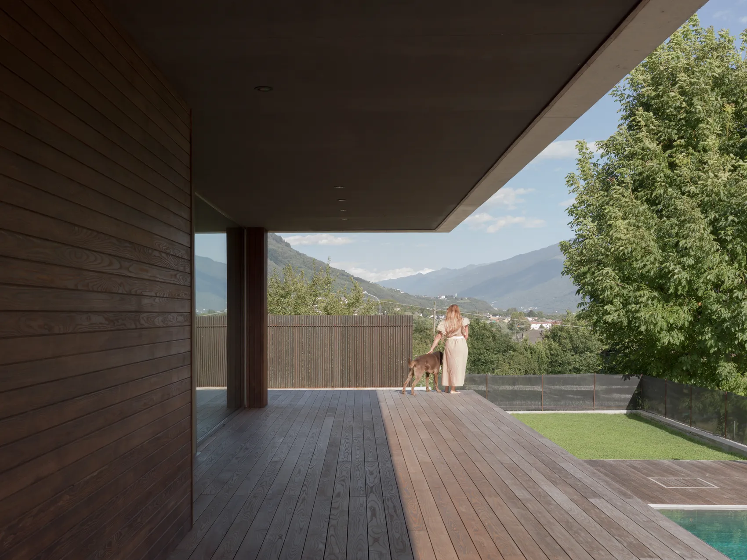
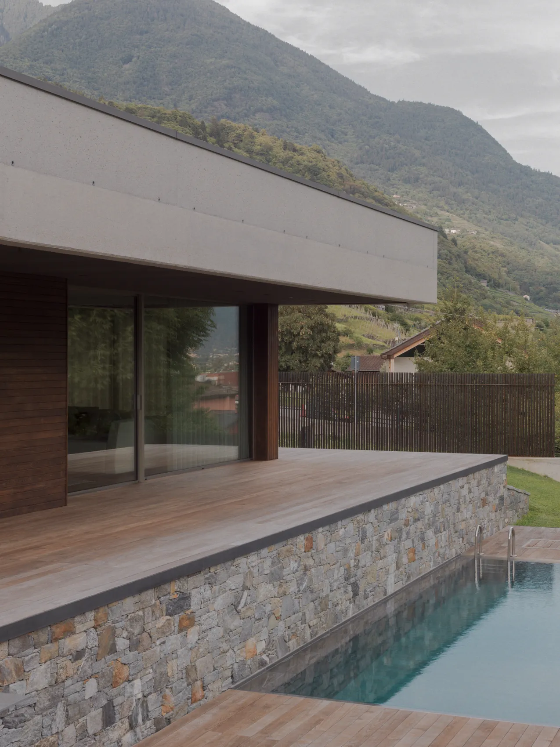
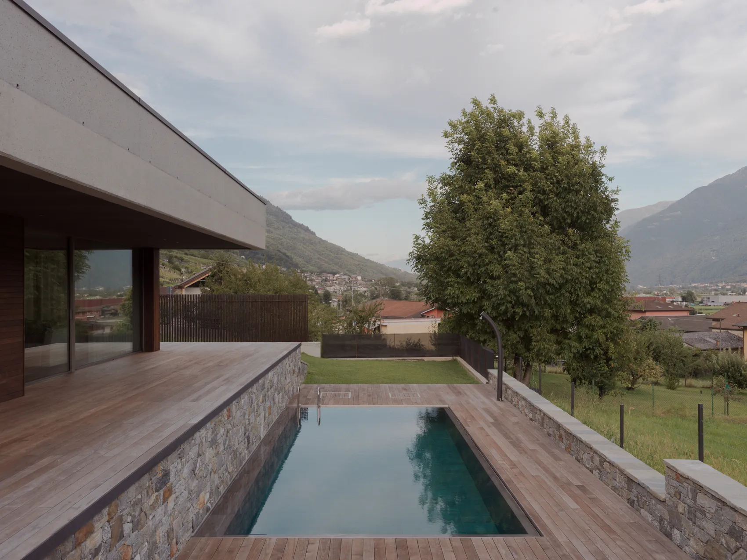
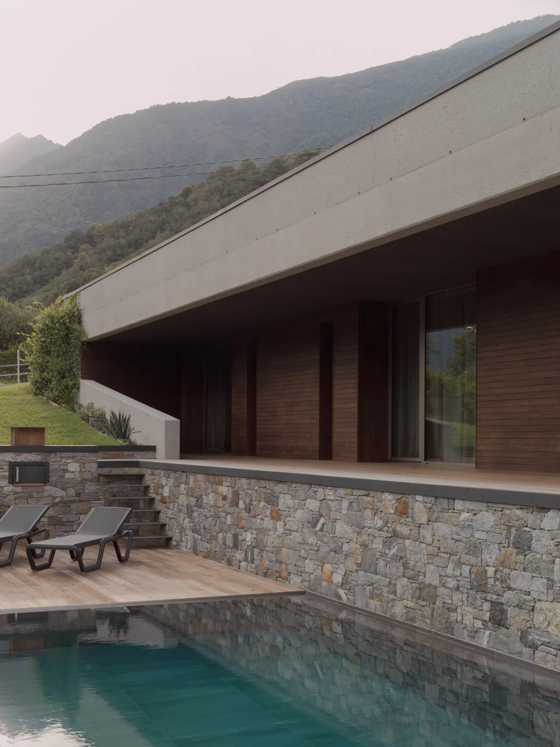
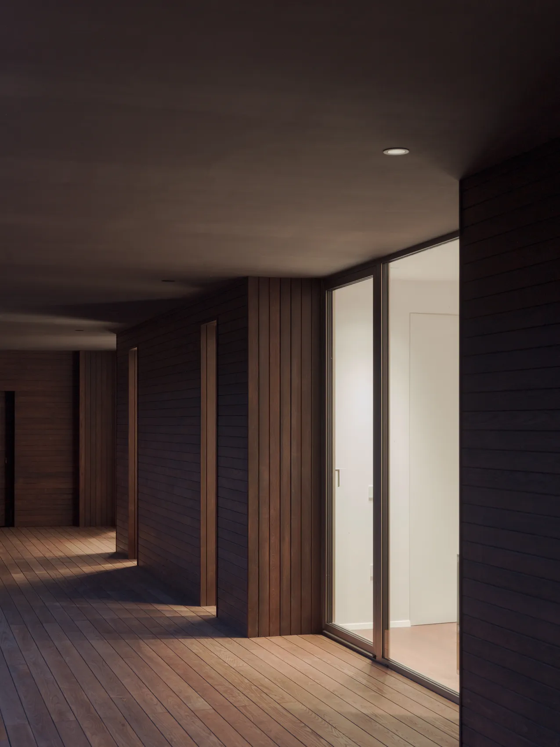
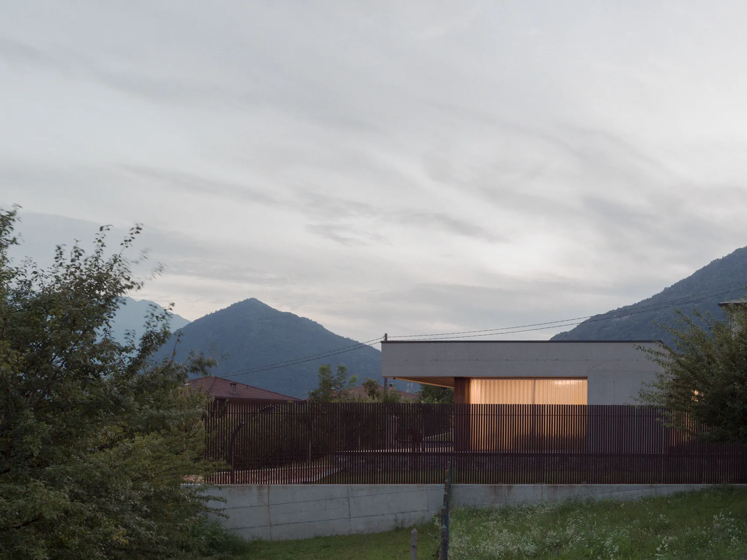
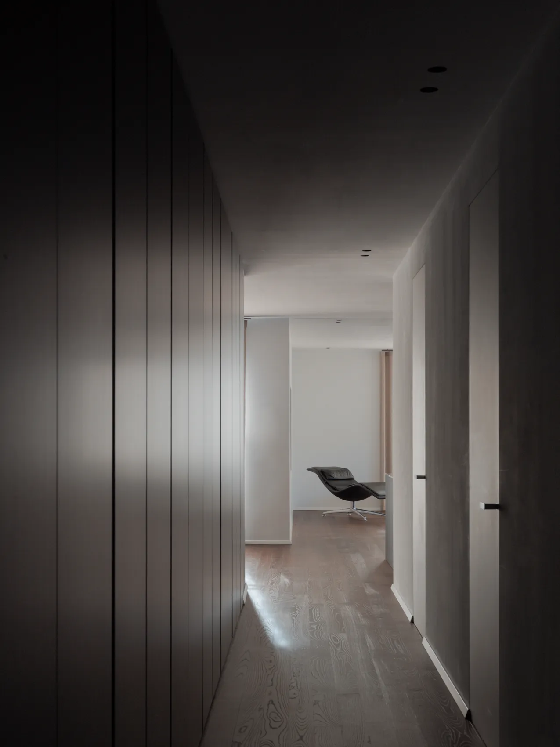
The project concerns the new construction of a single-family house in front of a multi-storey building. The lot on which the intervention develops, nestled in the Rhaetian part of the Valtellina mountains, is bordered to the west by the bed of a small stream, bordered to the north by the pre-existing building and to the south and east enjoys a broad view of the valley. The construction was set up at an altitude level such as to ensure that the new green roof visually became a garden for the houses above and at the same time that all the rooms, which overlook the two free fronts, were guaranteed confidentiality. The new construction is completely underground on the west side, following the natural lay of the land. The geometrically very simple structure is completely in bush-hammered reinforced concrete and is characterized by a long beam which crowns the portico on the south side.The swimming pool is located at a lower level than the house level in order to accentuate the sense of privacy when using it. The portico performs the function of managing the amount of sunlight according to the changing seasons, the largest window in the south area overlooks it and the openings in all the rooms of the house, these openings mark the composition of the wall which is completely covered in wood of heat-treated ash. The same material characterizes all the internal and external floors. On the east side the window of the living continues but is free from external eaves.